
Sold: Aug 07, 2026
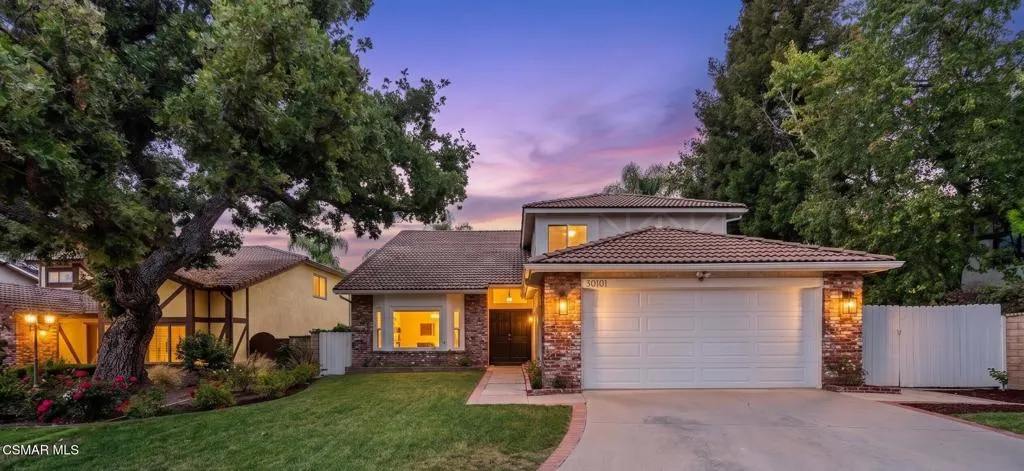
Address
30101 Amelia Drive, Agoura Hills, CA
Price
$ 1,495,000
Property Attributes
- MLS#226002509
- TypeSingle Family
- Listing Status Closed
- CountyLos Angeles
- CityAgoura Hills
- Area Agoura
- NeighborhoodOak View Ranch-876 - 876
- Zip91301
- Style
- Year Built1984
- Price$ 1,495,000
- Bedrooms4
- Full Bathrooms3
- Half Bathrooms0
- Sqr Footage2985
- Lot Size0.1764 Acres
Data Source:
California Regional MLS (CRMLS)
Property Description
Looking for an updated home on a private cul de sac? Look no further. This expanded spacious two-story home with vaulted ceilings offers so much versatility. The heart of this home is the designer kitchen that is light & bright with added windows, recessed lighting & under counter lighting and opens to the family room with a cozy fireplace and direct access to the very private lush backyard. The large kitchen island with pendant lighting offers lots of storage & seating ideal for entertaining. Feel like a chef while preparing meals with the gleaming stainless-steel appliances in this beautiful kitchen.There's a downstairs bedroom with a double door entry that's ideal for a home office and there's a full bathroom nearby. The stunning staircase featuring custom wrought iron and wood banister leads the way to the grand primary bedroom with a spacious walk-in closet. The vaulted ceiling offers lots of recessed lighting & a ceiling fan. The spacious updated primary bathroom offers dual sinks, a soaking tub & a separate shower. There is a floor to ceiling linen storage at the top of the stairs offering function & style. The two additional upstairs bedrooms are spacious and share a refreshed bathroom with a stylish new vanity. The large side yard has a top-of-the-line Tuff Shed that peaks one's imagination.This home in Oak View Ranch rarely comes on the market and is ideally located near several parks, shops, restaurants, excellent schools & easy access to the 101 Freeway. Be sure to see this home that will check most of the boxes on your wish list.
| Price History | |
|---|---|
| 5/29/2026 | Listed $1,495,000 |
General Features
| Living Area | 2985 |
|---|---|
| Sewer | Public Sewer |
| Heating | Central,Natural Gas |
| Cooling | Central Air |
| Utilities | Cable Available |
| Possession | Close Plus 2 Days |
| Zoning | AHRPD70006U* |
| HOA Fee | 175 |
| Garage Spaces | 2 |
| Patio/Porch Features | Concrete |
| Construction Materials | Stucco |
| Exclusions | All Staging Items Inside & Outside are excluded. |
| Year Built | 1984 |
| Stories Count | 2 |
| Levels | Two |
| Property Subtype | Single Family Residence |
| Community Features | Curbs |
| Assoc Fee Paid Per | Quarterly |
| County | Los Angeles |
| Property Type | Residential |
| HOA | true |
| Subdivision Name | Oak View Ranch-876 - 876 |
| Garage Y/N | true |
| Full Baths | 3 |
| Special Listing Conditions | Standard |
| Close Price | 1495000 |
| Status | Closed |
| Buyer Financing | Cash to New Loan |
| Directions | 101 Freeway, Exit Reyes Adobe Rd, Right on Rainbow Crest Dr, Left on Micaela Drive, which becomes Amelia Drive |
| City | Agoura Hills |
| Disclosures | HOA Disclosure |
| Association Name | Oak View Ranch |
| Entry Location | Ground Level - No Steps,Main Level |
| Senior Community Y/N | false |
| High School District | Las Virgenes |
| MLS Area | AGOA - Agoura |
| Lot Size Units | Square Feet |
| Lot Size Square Feet | 7684 |
| Listing Terms | Cash,Cash to New Loan |
| Property Attached Y/N | false |
| Land Lease Y/N | false |
| Lease Considered Y/N | false |
| Standard Status | Closed |
| Year Built Source | Assessor |
| Property Sub Type Additional | Single Family Residence |
| PostalCity | AGOURA HILLS |
Interior Features
| Interior Amenities | Crown Molding,High Ceilings,Recessed Lighting |
|---|---|
| Flooring | Carpet,Wood |
| Fireplace Features | Family Room,Gas,Raised Hearth |
| Total Stories | 2 |
| Common Walls | No Common Walls |
| Air Conditioning Y/N | true |
| Heating Y/N | true |
| Window Features | Bay Window(s),Double Pane Windows,Solar Screens |
| Fireplace Y/N | true |
| Laundry Features | Inside,Laundry Room |
| Total Bedrooms | 4 |
| Entry Level | 1 |
| LivingAreaSource | Owner |
| Total Baths | 3 |
Exterior Features
| Parking Features | Direct Access,Door-Single,Driveway,Garage,Garage Door Opener,Private |
|---|---|
| Lot Features | Back Yard,Cul-De-Sac,Lawn |
| Total Parking | 2 |
| Inclusions | Washer, Dryer & Garage Refrigerator are included without warranty. Large Storage Shed is included. |
| Lot Size Area | 7684 |
| Spa | false |
| Lot Size Acres | 0.1764 |
| Private Pool | false |
| Lot Size Source | Public Records |
Amenities
- Foreclosure
- Views
- Short Sale
- New Construction
- Adult 55+
- Lease To Own
- No HOA Fees
- Furnished
- Primary On Main
- Air Conditioning
- Seller Finance
- Green
- Fixer Upper
- Horse
- Golf
- Fireplace
- Deck
- Garage
- Basement
- Pool
Property vs Single Family Average in 91301
Price
Year Built
 Based on information from California Regional Multiple Listing Service, Inc. as of September 15, 2026 11:54 PM UTC This information is for your personal, non-commercial use and may not be used for any purpose other than to identify prospective properties you may be interested in purchasing. Display of MLS data is usually deemed reliable but is NOT guaranteed accurate by the MLS. Buyers are responsible for verifying the accuracy of all information and should investigate the data themselves or retain appropriate professionals. Information from sources other than the Listing Agent may have been included in the MLS data. Unless otherwise specified in writing, Broker/Agent has not and will not verify any information obtained from other sources. The Broker/Agent providing the information contained herein may or may not have been the Listing and/or Selling Agent.
 The information being provided by Conejo Simi Moorpark Association of REALTORS ® ("CSMAR") is for the visitor's personal, non-commercial use and may not be used for any purpose other than to identify prospective properties visitor may be interested in purchasing. Any information relating to a property referenced on this web site comes from the Internet Data Exchange ("IDX") program of CSMAR. This web site may reference real estate listing(s) held by a brokerage firm other than the broker and/or
 The MLS™ I-Tech ® All information deemed reliable but not guaranteed. All properties are subject to prior sale, change or withdrawal. Neither listing broker(s) or information provider(s) shall be responsible for any typographical errors, misinformation, misprints and shall be held totally harmless. Listing(s) information is provided for consumer's personal, non-commercial use and may not be used for any purpose other than to identify prospective properties consumers may be interested in
