
Views
Address
525 Riviera Court, Fullerton, CA
Price
$ 950,000
Property Attributes
- MLS#WS26186003
- TypeSingle Family
- Listing Status Pending
- CountyOrange
- CityFullerton
- Area Fullerton
- NeighborhoodFairway Village (FRVL)
- Zip92835
- Style
- Year Built1979
- Price$ 950,000
- Bedrooms3
- Full Bathrooms3
- Half Bathrooms0
- Sqr Footage1963
- Lot Size0.0579 Acres
Data Source:
California Regional MLS (CRMLS)
Property Description
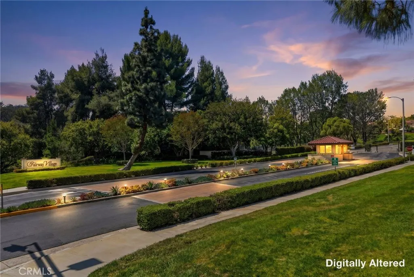
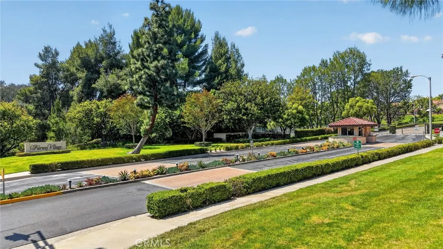
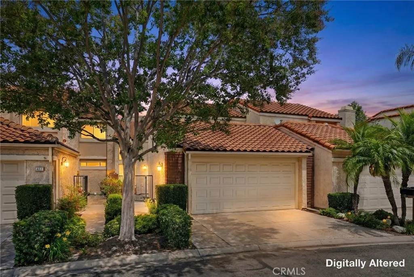
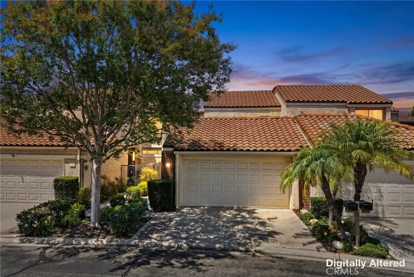
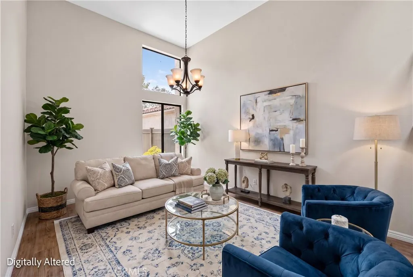
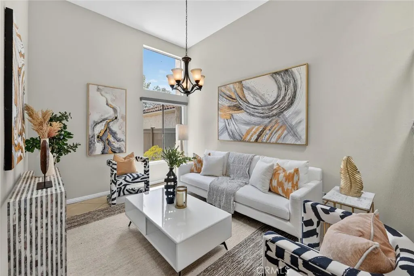
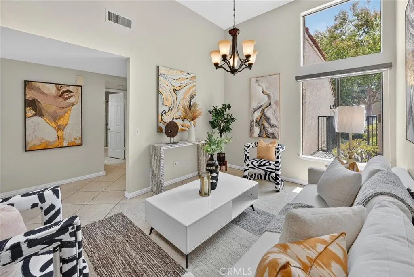
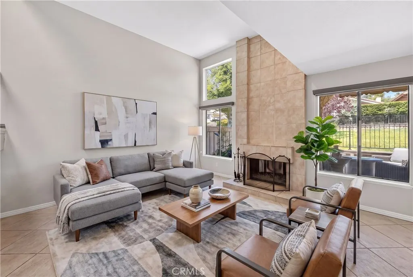
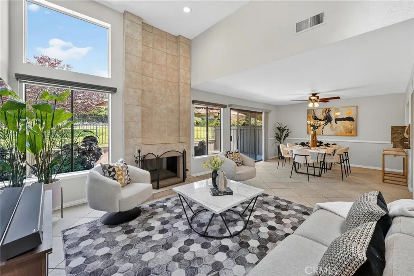
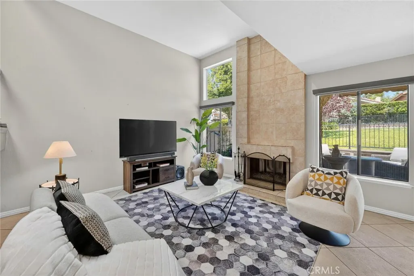
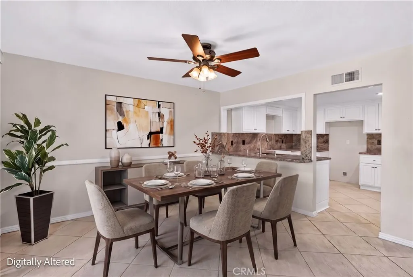
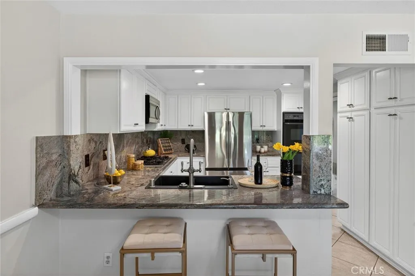
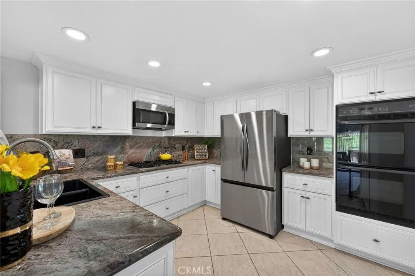
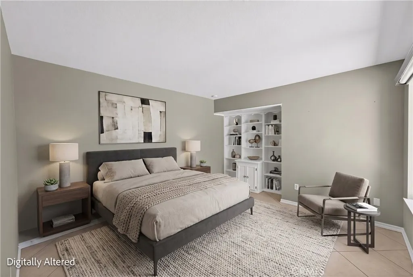
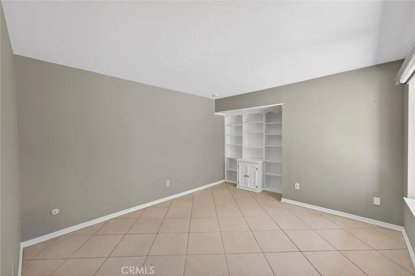
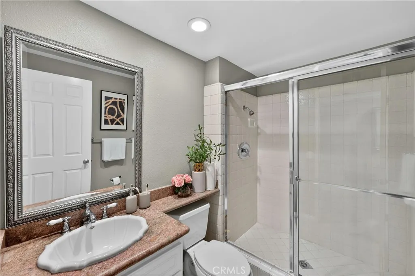
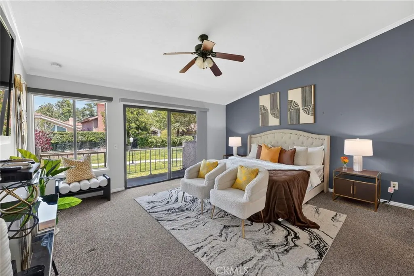
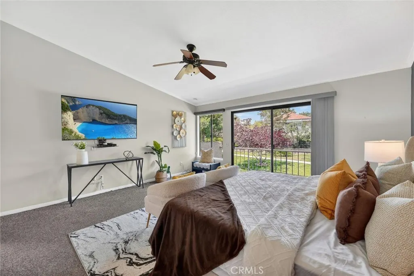
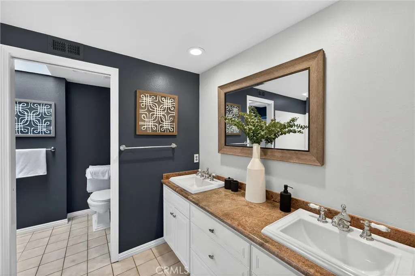
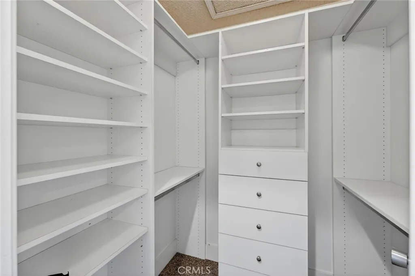
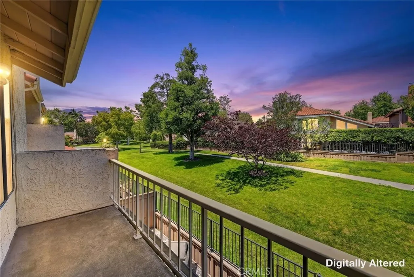
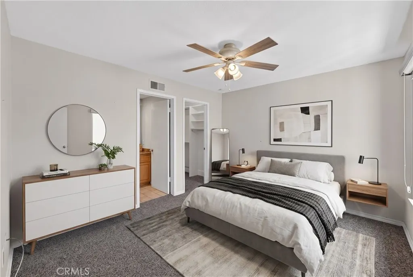
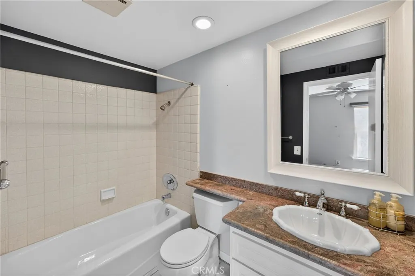
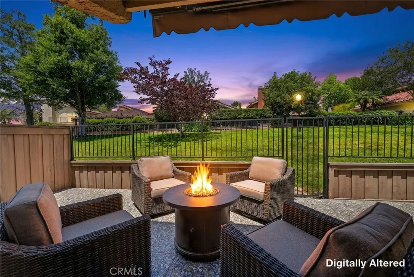
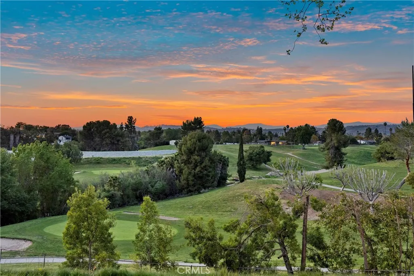
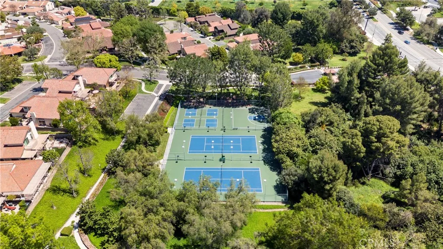
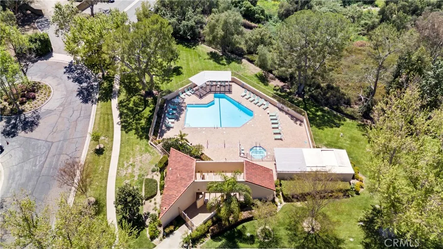
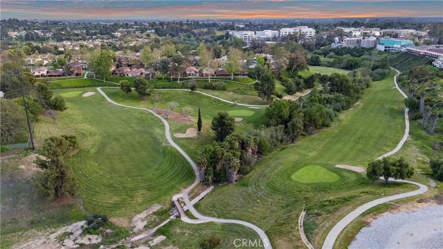
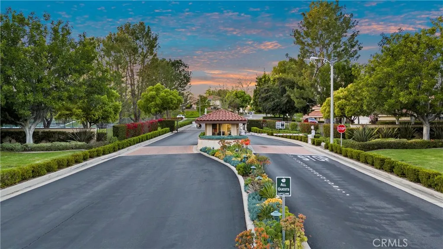
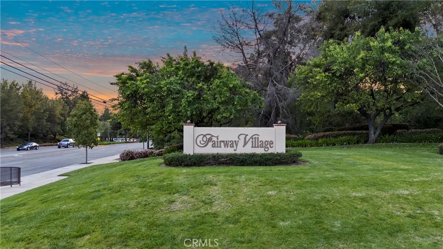
Welcome to this beautifully maintained residence in the highly desirable guard-gated Fairway Village community of Fullerton. EACH ROOM HAS A BATHROOM! Offering 3 bedrooms, 3 full bathrooms, and 1,963 square feet of living space, this sought-after floor plan features a downstairs bedroom and full bathroom—ideal for guests, multigenerational living, or a private home office. A charming cobblestone pathway leads to a light-filled interior with a functional layout, refreshed kitchen with newly painted cabinetry, and spacious living and dining areas designed for comfortable everyday living. Upstairs, two generously sized bedrooms include a peaceful primary suite with an en-suite bathroom and ample closet space. Step outside to a private cobblestone patio overlooking lush greenbelts, creating a rare and tranquil setting perfect for relaxing or entertaining. What truly sets this home apart is its exceptional condition and the many major improvements already completed—an uncommon find for a home of this age. The HVAC system was updated in 2021, the home was professionally re-piped with both PEX and copper plumbing with warranty on file, the water heater in great condition. Additional features include an attached two-car garage, abundant storage, and a prime location near golf courses, St. Jude Medical Center, Brea Mall, parks, top-rated schools, dining, shopping, and major freeways. Fairway Village residents enjoy resort-style amenities including 24-hour guard-gated security, two pools and spas, two pickleball courts, two lighted tennis courts, one basketball court, a private clubhouse, guest parking, RV parking, and beautifully maintained greenbelts n 64 acres of land. Rarely does a home with this desirable floor plan, level of care, and extensive updates become available, making this an exceptional opportunity to own in one of Fullerton’s most sought-after gated communities.
| Elementary School | Middle School | High School |
|---|---|---|
| Laguna Elementary School | Beechwood Middle School | Fullerton Union High School |
| Price History | |
|---|---|
| 8/28/2026 | Listed $950,000 |
General Features
| Living Area | 1963 |
|---|---|
| Sewer | Public Sewer |
| Heating | Central |
| Cooling | Central Air |
| Roof | Composition,Shingle |
| HOA Fee | 645 |
| Garage Spaces | 2 |
| Architectural Style | Contemporary,Traditional |
| Pool Features | Community,Association |
| Security Features | Gated with Guard |
| Year Built | 1979 |
| View | Neighborhood |
| Stories Count | 2 |
| Levels | Two |
| Property Subtype | Single Family Residence |
| Community Features | Suburban,Sidewalks,Pool |
| Assoc Fee Paid Per | Monthly |
| County | Orange |
| New Construction | false |
| Property Type | Residential |
| Association Amenities | Call for Rules,Clubhouse,Maintenance Grounds,Management,Maintenance Front Yard,Outdoor Cooking Area,Barbecue,Pool,Recreation Room,RV Parking,Guard,Spa/Hot Tub,Security,Tennis Court(s),Trail(s) |
| HOA | true |
| Attached Garage | true |
| Subdivision Name | Fairway Village (FRVL) |
| Garage Y/N | true |
| Full Baths | 3 |
| Special Listing Conditions | Standard |
| Status | Pending |
| Directions | Head to 525 Riviera Ct, Fullerton, CA 92835, located inside the gated Fairway Village community. |
| High School | Fullerton Union |
| City | Fullerton |
| Association Name | Fairway |
| Entry Location | 1 |
| Senior Community Y/N | false |
| High School District | Fullerton Joint Union High |
| Number Of Units Total | 281 |
| MLS Area | 83 - Fullerton |
| Lot Size Units | Square Feet |
| Lot Size Square Feet | 2520 |
| Listing Terms | Cash,Cash to New Loan,Conventional,1031 Exchange |
| Spa Features | Community,Heated |
| Elementary School | Laguna |
| Property Attached Y/N | true |
| Land Lease Y/N | false |
| Middle/Junior High School | Beechwood |
| Additional Parcels Y/N | false |
| Lease Considered Y/N | false |
| Structure Type | House |
| Living Area Units | Square Feet |
| Standard Status | Pending |
| Occupancy Type | Vacant |
| Year Built Source | Assessor |
| Tax Lot | 19 |
| Virtual Tour | https://www.youtube.com/watch?v=Jt_UHv1Pzcc |
| Property Sub Type Additional | Single Family Residence |
| PostalCity | FULLERTON |
Interior Features
| Interior Amenities | Breakfast Area,Separate/Formal Dining Room |
|---|---|
| Flooring | Carpet,Tile |
| Fireplace Features | Living Room |
| Total Stories | 2 |
| Common Walls | 2+ Common Walls |
| Air Conditioning Y/N | true |
| Heating Y/N | true |
| Fireplace Y/N | true |
| Laundry Features | Inside,Laundry Room |
| Total Bedrooms | 3 |
| Entry Level | 1 |
| Main Level Bedrooms | 1 |
| Main Level Bathrooms | 1 |
| LivingAreaSource | Assessor |
| Total Baths | 3 |
Exterior Features
| Lot Features | 0-1 Unit/Acre,Back Yard |
|---|---|
| Water Source | Public |
| Total Parking | 2 |
| Lot Size Area | 2520 |
| Spa | true |
| Lot Size Acres | 0.0579 |
| Private Pool | false |
| Lot Size Source | Assessor |
Amenities
- Foreclosure
- Views
- Short Sale
- New Construction
- Adult 55+
- Lease To Own
- No HOA Fees
- Furnished
- Primary On Main
- Air Conditioning
- Seller Finance
- Green
- Fixer Upper
- Horse
- Golf
- Fireplace
- Deck
- Garage
- Basement
- Pool
Property vs Single Family Average in 92835
Price
Year Built
 Based on information from California Regional Multiple Listing Service, Inc. as of September 18, 2026 12:07 AM UTC This information is for your personal, non-commercial use and may not be used for any purpose other than to identify prospective properties you may be interested in purchasing. Display of MLS data is usually deemed reliable but is NOT guaranteed accurate by the MLS. Buyers are responsible for verifying the accuracy of all information and should investigate the data themselves or retain appropriate professionals. Information from sources other than the Listing Agent may have been included in the MLS data. Unless otherwise specified in writing, Broker/Agent has not and will not verify any information obtained from other sources. The Broker/Agent providing the information contained herein may or may not have been the Listing and/or Selling Agent.
 The information being provided by Conejo Simi Moorpark Association of REALTORS ® ("CSMAR") is for the visitor's personal, non-commercial use and may not be used for any purpose other than to identify prospective properties visitor may be interested in purchasing. Any information relating to a property referenced on this web site comes from the Internet Data Exchange ("IDX") program of CSMAR. This web site may reference real estate listing(s) held by a brokerage firm other than the broker and/or
 The MLS™ I-Tech ® All information deemed reliable but not guaranteed. All properties are subject to prior sale, change or withdrawal. Neither listing broker(s) or information provider(s) shall be responsible for any typographical errors, misinformation, misprints and shall be held totally harmless. Listing(s) information is provided for consumer's personal, non-commercial use and may not be used for any purpose other than to identify prospective properties consumers may be interested in
